Precast Vault Program
Twenty-six vaults set and accepted with no rework on inspection.
What the job required.
26 precast vaults and manholes set across a municipal utility corridor, with sealed entries, pulling irons, cable racking and interconnecting duct runs.
The challenge.
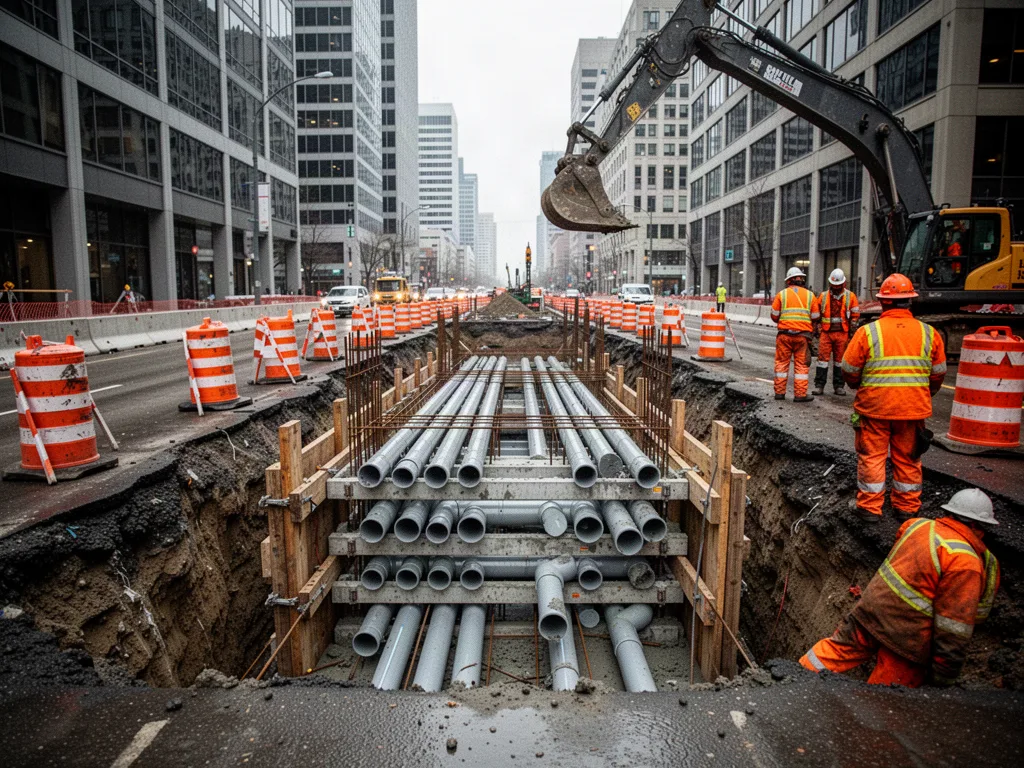
The utility upgrade program required setting 26 heavy precast vaults and manholes across a congested municipal corridor. The delivery and staging of these large units within constrained boulevards presented significant logistical and traffic accommodation challenges.
Several excavation sites encountered high groundwater, complicating base preparation. The engineered tolerances for grade and alignment left zero margin for error; any deviation once the interconnecting concrete ductbanks were poured would necessitate a complete demolition and rebuild.
Our approach.
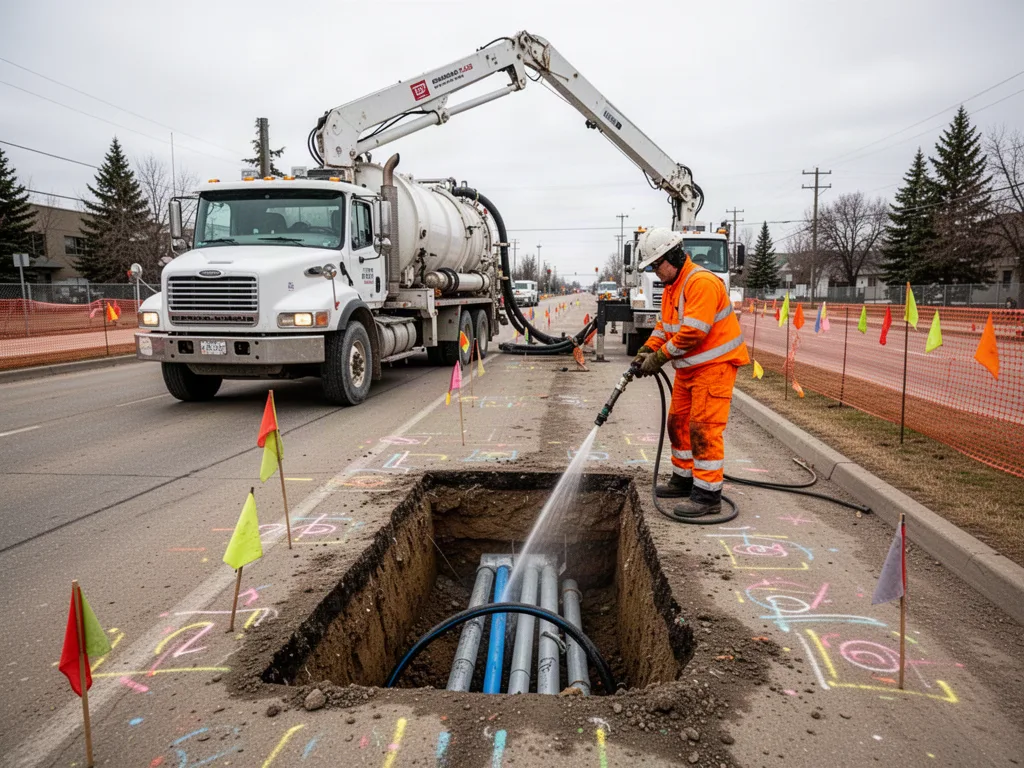
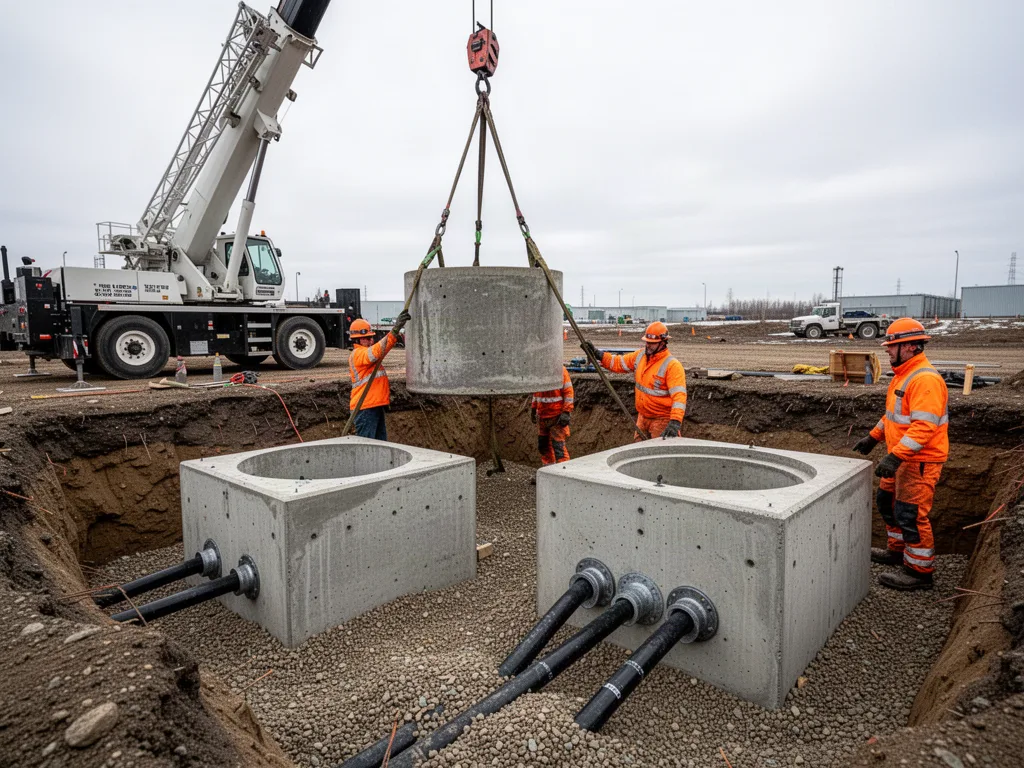
ASI utilized active dewatering systems to manage groundwater, ensuring a stable, dry base for every excavation. Granular bedding was precision-levelled, and each precast unit was surveyed prior to the set to guarantee exact alignment with the incoming duct elevations.
Bell ends and sealed entries were formed exactly to the standard drawing to ensure a watertight corridor. Crane and picker support was scheduled in tight coordination with the excavation crews, ensuring no precast unit sat staged overnight in the public right-of-way.
The result.
All 26 vaults and manholes were set to specification and accepted on their first inspection with zero rework items logged. Mandrel and proof test records were successfully supplied alongside the concrete batch tickets for the interconnecting multi-way runs.
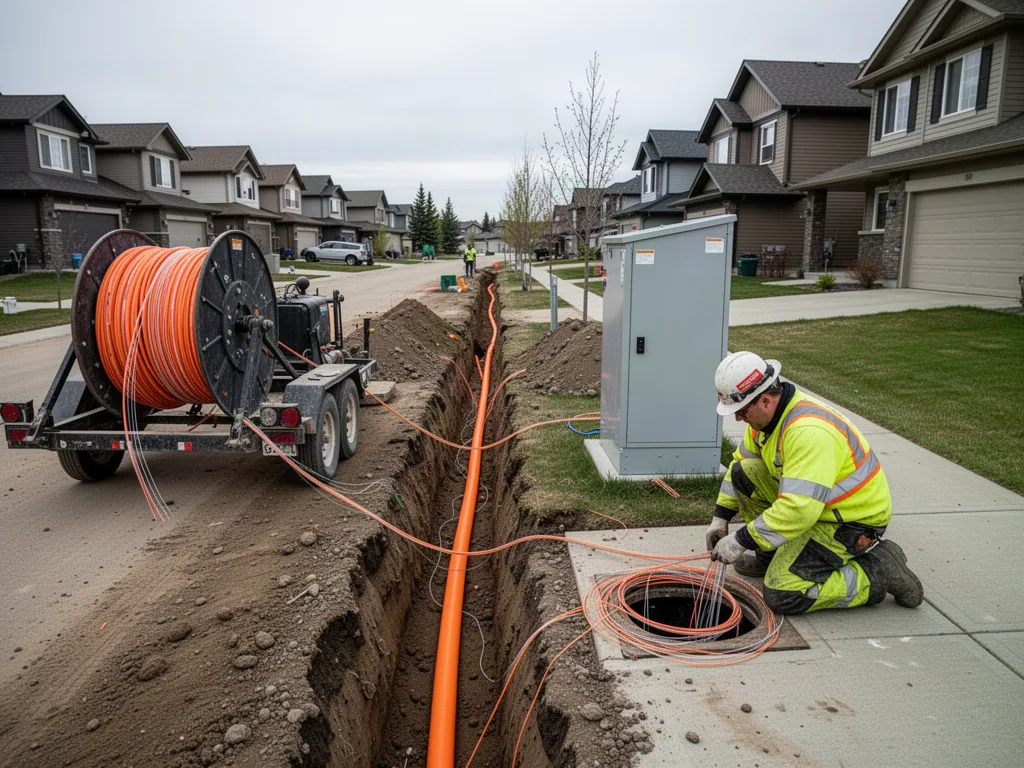
The final installation featured sealed entries, pulling irons, and fully installed cable racking systems. The delivered as-built corridor drawing accurately reflected the precise invert elevations and the finalized duct assignments for the client.